The Foundry
Chattanooga, TN
THE FOUNDRY REDEVELOPMENT MASTER PLAN
Client: WRS Corporation
The closed Pipe & Wheland Foundry property comprises nearly 144 acres ofland along the Tennessee River. Metrocology was retained to master planthe redevelopment of the site into a mixed-use district including a stadiumsite for relocation of the City’s minor league baseball team. Existing activerail lines bisect the property and had to be incorporated into the urbandesign.
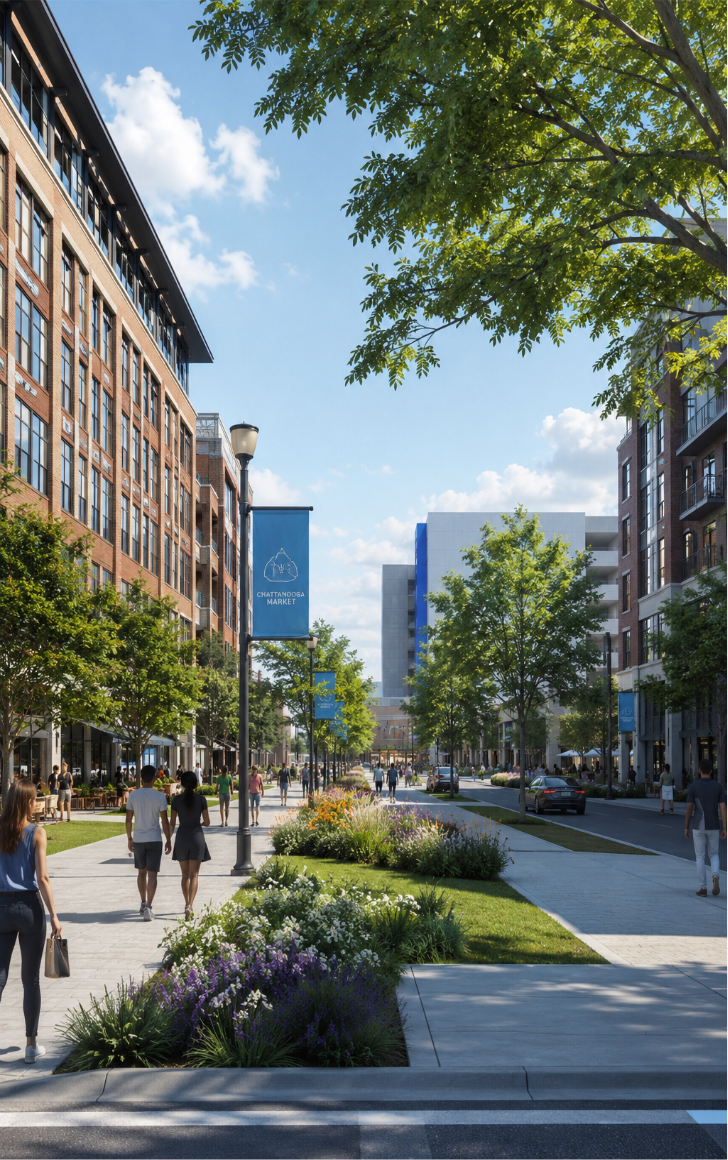
Metrocology prepared a plan that allowed for several phases of commercialand residential development, tied to the delivery of open space and amenityprovisions. The large foundry building was repurposed into a mixed-usestructure containing a food hall, incubator office space, and residential units.The Foundry Hall, anchoring the south end of the project, connects to thebaseball stadium anchoring the north end of the project via a series of mid-block pedestrian plazas and passages. The rail tracks bisecting the propertywas incorporated into a boulevard and flanked on either side by streets withwide sidewalks. The final plan allowed for over 1,200 residential units, over800,000ft2 of commercial/retail space, and an 8,500-seat baseball stadium.
Connections to the Southside Gardens neighborhood were important to theCity and where possible the street system and greenway trail network wereextended into and through the property.